Space to
feel more.
We shape thoughtful spaces around the way people live, work and connect. Architecture with a quieter kind of confidence.
Discover our spaces ↗ 01 / 04
Good architecture doesn't compete with life. It makes room for it.
From the first sketch to the final finish, we look for balance between natural materials, useful spaces and a strong sense of place.
Spaces with a story.
A closer look at a home designed around natural light, honest materials and everyday rituals.
 01 — The Courtyard House
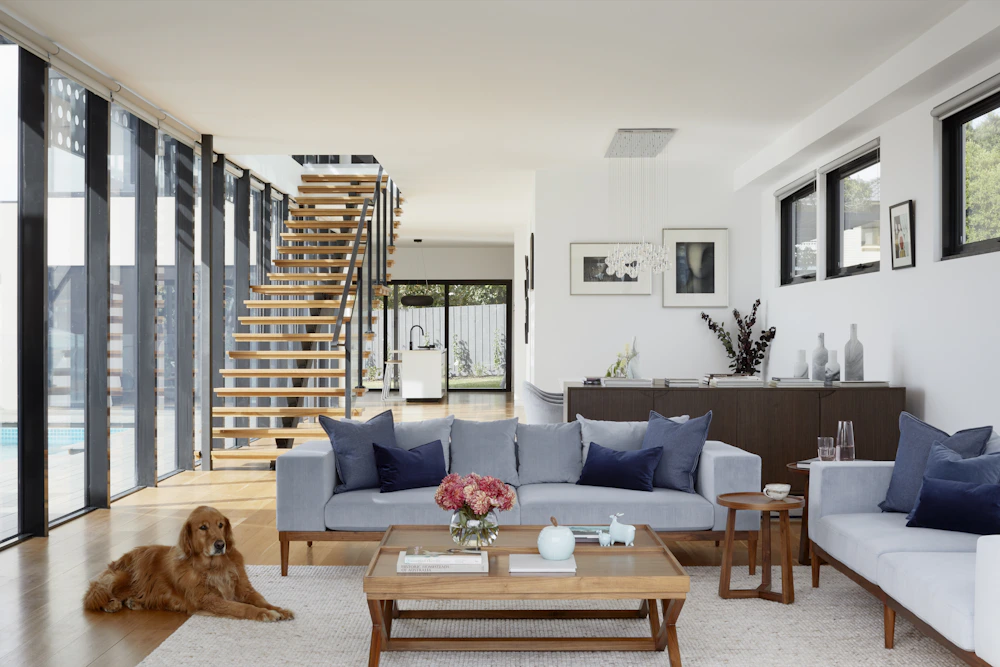
Designed around daylight.
A calm residential environment where open circulation, warm textures and carefully framed views make the everyday feel considered.
Explore the layout.
Choose a room on the plan to discover how each space connects with the rest of the home. This conceptual layout demonstrates our approach to movement and zoning.
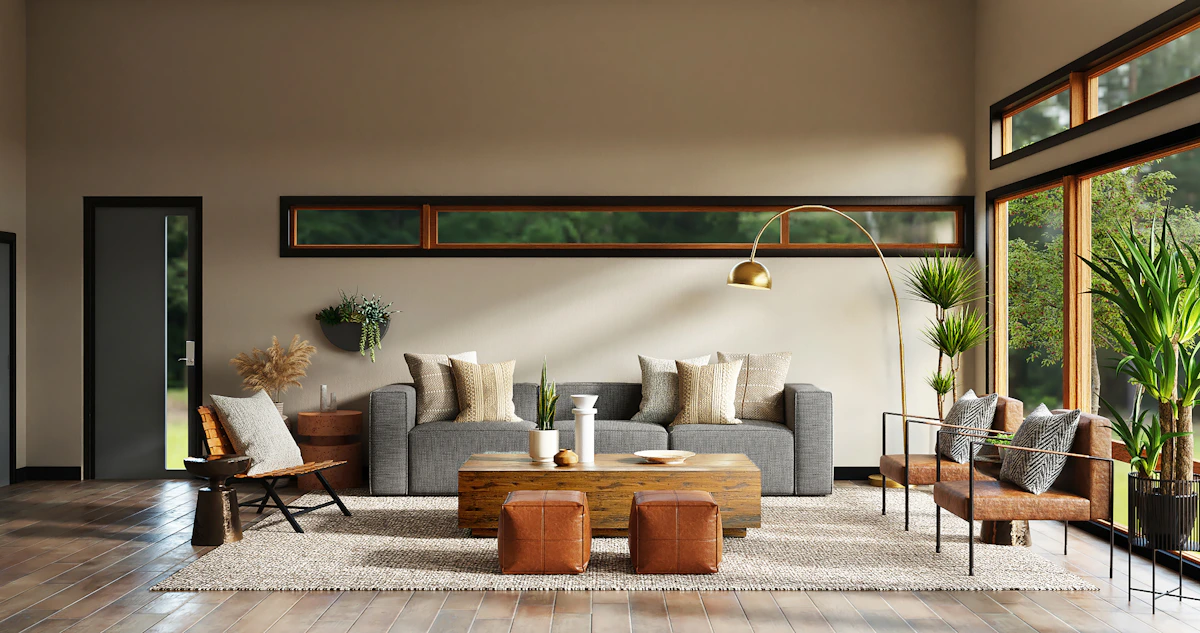
Texture changes everything.
Natural oak brings warmth and continuity into a room. We choose finishes for how they feel, age and work together.
From thought to place.
A clear design journey built around collaboration, careful decisions and craft.
Understand
We learn about the people, the site and the everyday needs behind the brief.
Develop
Ideas become spatial concepts, sketches and material directions.
Refine
We work through details, dimensions and practical decisions.
Deliver
We guide the project toward a finished, carefully considered space.